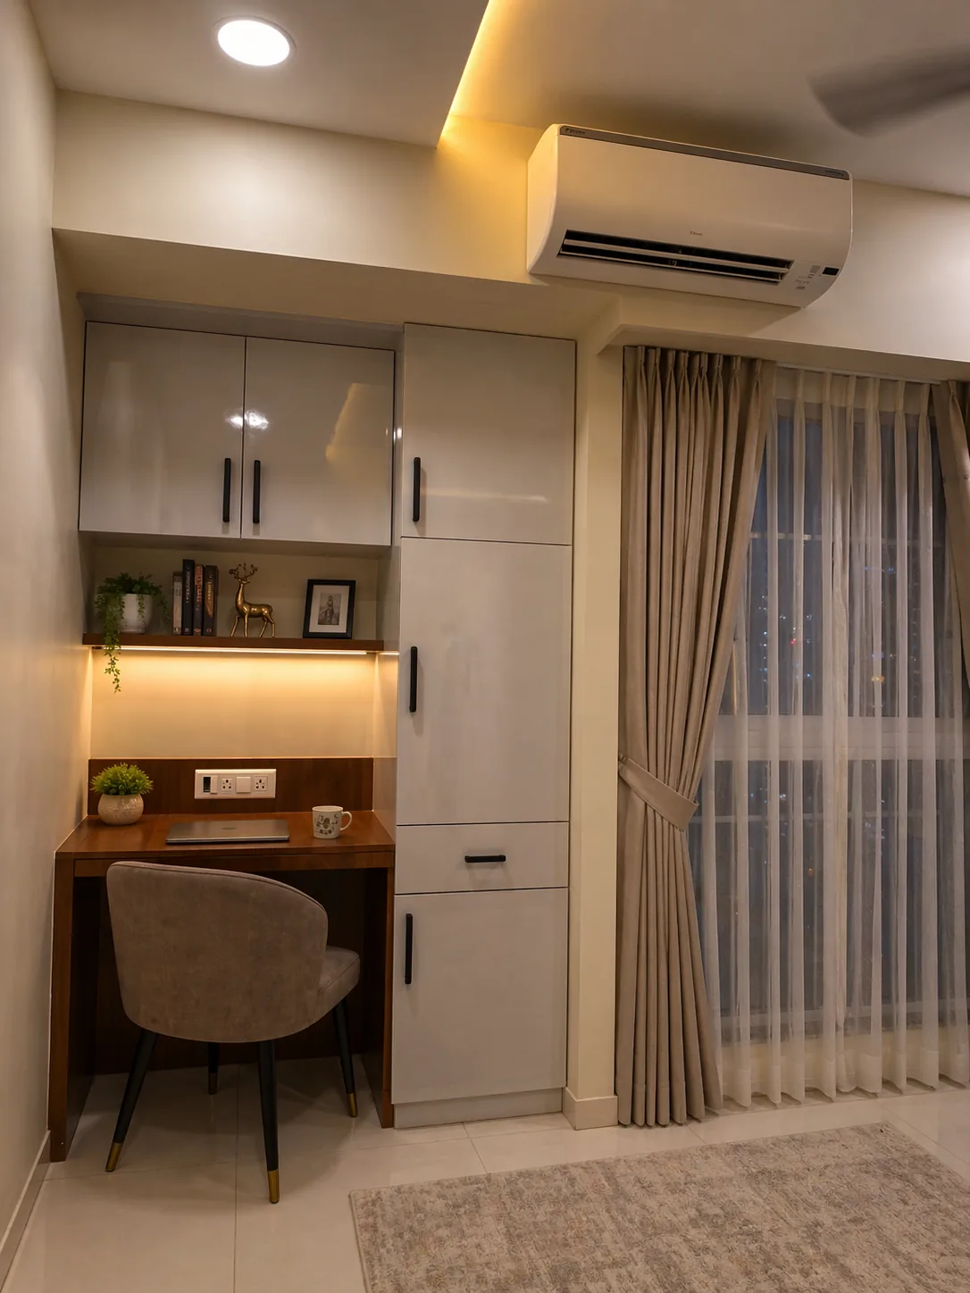
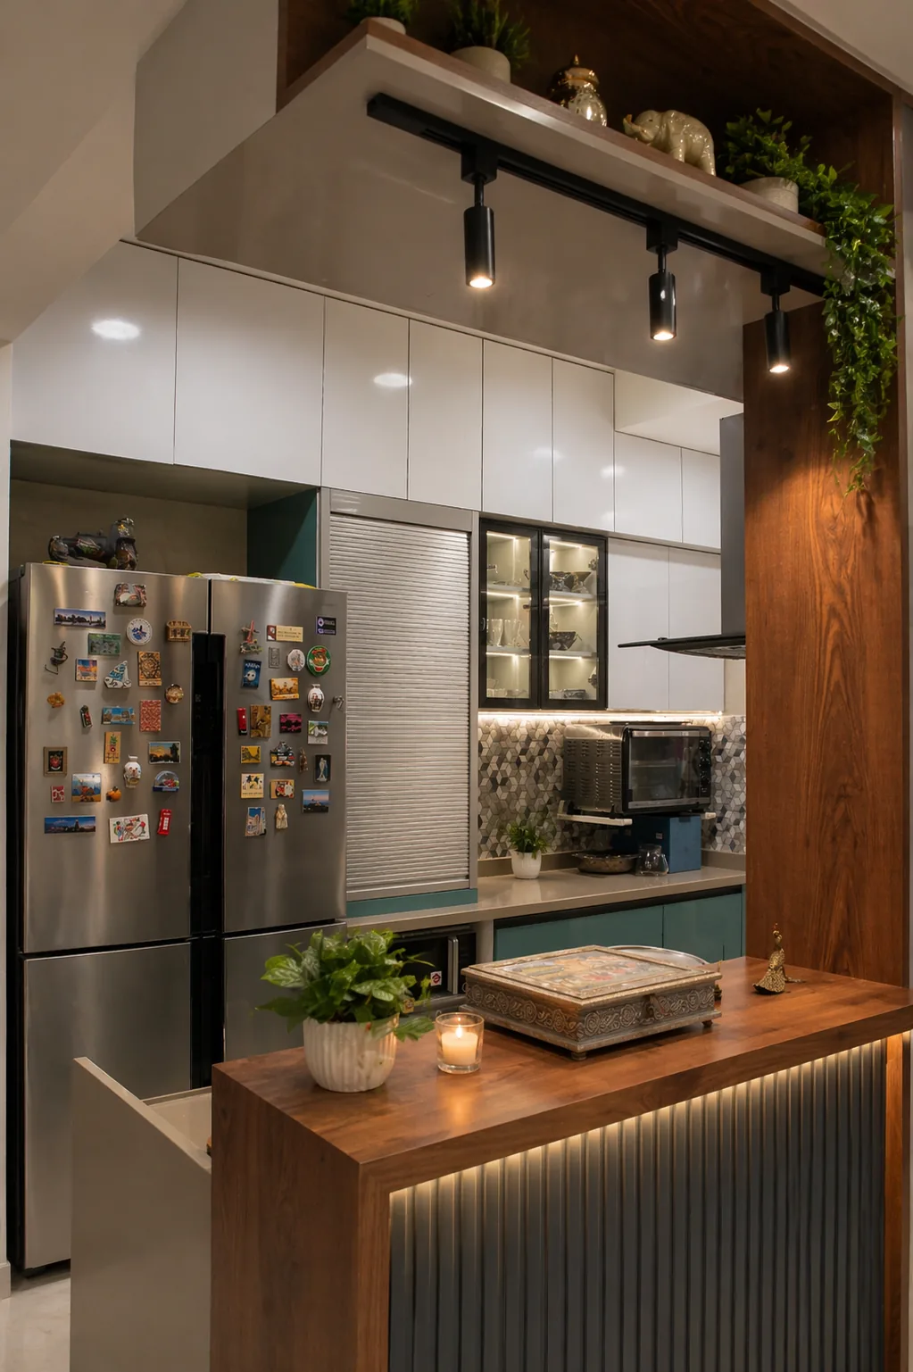
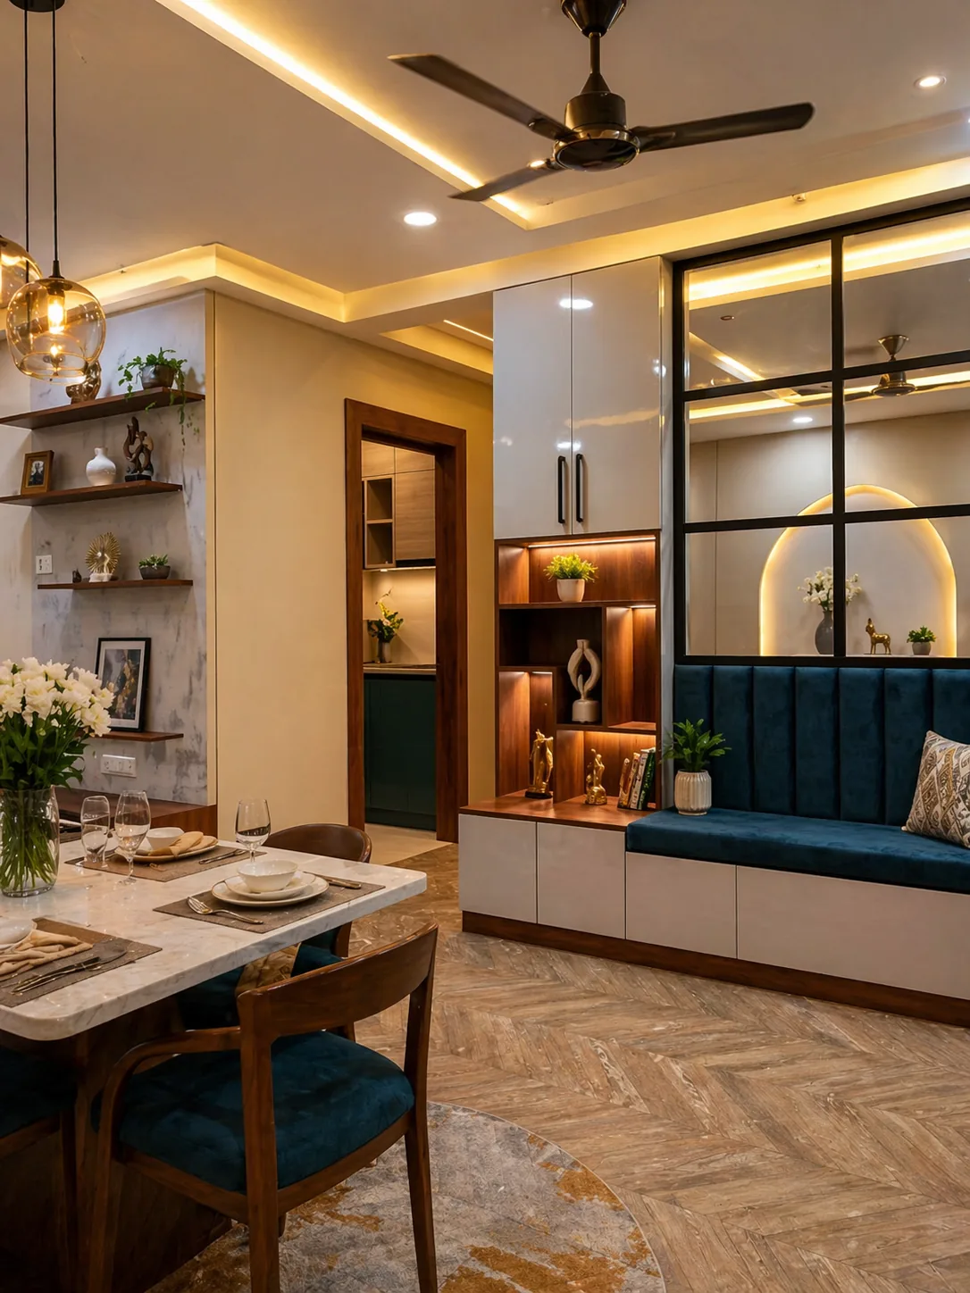
Recent Work
+91 9757092812
[email protected]
One team, one contract, one fixed cost — from initial concept and design, through civil work, MEP, joinery and finishing, to final handover. Move into a completely finished space with zero hassle.
You deal with one team — not five contractors. We handle everything from demolition to the final polish.
Layouts, mood boards, 3D visualisations, material selection and working drawings.
Demolition, masonry, flooring, waterproofing, false ceilings and wall treatments.
Electrical, plumbing, HVAC and low-voltage — in-house, no sub-contracting.
Modular kitchens, wardrobes, TV units, beds and site-built joinery to spec.
Wall painting, texture work, wallpaper, polishing and final touch-ups.
All materials sourced, delivered and installed — you don’t chase vendors.
A milestone-based process so you always know what’s next and what’s pending.
Free first meeting, site survey and requirement gathering.
Concept, mood board, 3D renders and material selection — approved before quoting.
Fixed-cost line-item BOQ, timeline, payment schedule and formal contract.
Site handover, protection installed, civil & MEP work begins per schedule.
Photo/video updates on WhatsApp, weekly site visits, milestone approvals.
Final walkthrough, snag list closed, cleaned and handed over ready to occupy.
Share your project details — we’ll get back within one working day with next steps.
Most turnkey projects go over-budget because sub-contractors are stitched together late. Everything we do is in-house from day one — design, MEP, joinery, finishing.
Yes. Once the design and BOQ are approved, the price is locked. The only way the number changes is if you add scope mid-project — and that’s always priced and approved separately before we start it.
Typical timelines: 2 BHK — 90 days, 3 BHK — 110 days, 4 BHK — 125 days. Commercial spaces vary based on scope.
Payments are linked to clear project milestones:
5% – advance to commence site survey and design process.
10% – on finalisation of the design/SketchUp model and readiness of 3D rendering.
40% – to commence execution, calculated on the revised estimate based on the finalised design.
35% – when approximately 80% of execution is completed.
10% – before commencement of the final paint stage.
Possible for partial renovations, not recommended for full turnkey — dust, noise and safety make it disruptive. We can phase the work if you truly can’t vacate.
Yes. We help with society NOC documentation and drawing submissions. Any statutory approvals are coordinated with client support.
Every turnkey project includes a defect-liability period. Minor issues, adjustments and rework are covered — you have direct access to our engineers.
Homes, retail spaces and commercial interiors designed around you.
Learn moreSpace planning, 3D visualisation and regulation-ready drawings.
Learn moreMechanical, electrical and plumbing — coordinated with design.
Learn moreCivil and structural work through to refined final finishes.
Learn more